



Fully custom casework · Family-owned · Quote only
Autopsy laboratory casework
Plan human autopsy-room cabinets as support for the selected tables, sinks and handling equipment. Keep instruments, supplies and service access organized without turning cabinet storage into an obstacle to the procedure or transfer route.

Start with the station and transfer layout
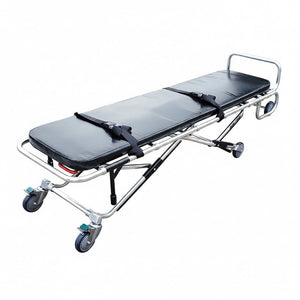
Provide the actual autopsy-table and sink models, operator positions and equipment clearances. Mark carrier, lift and doorway paths before assigning cabinet positions. Show open drawers and doors on the plan rather than evaluating the room only with every cabinet closed.
Separate storage by task
Identify instrument access, PPE, clean consumables, documentation and replenishment storage. Describe wet exposure and the facility's cleaning method. Specimen, chemical and evidence-related requirements should be identified separately from general autopsy support cabinets.
Coordinate services and building systems
Show water, waste, power and any exhaust interfaces. State where the building team needs access after the cabinets are installed. General storage cabinets do not establish downdraft performance, formaldehyde control or biological containment.
Keep human and animal equipment distinct
Human autopsy and pathology rooms use the USPE human-equipment quote path. Animal necropsy and veterinary teaching rooms have separate workflow requirements and should be identified as animal applications rather than assigned a human autopsy label.
Stainless steel autopsy and laboratory casework
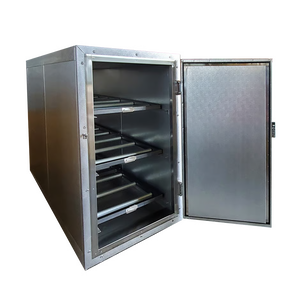
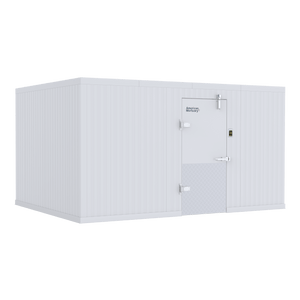
Installed project photography, product photographs of listed USPE cabinet models and an approved CAD study. Each image links to the native model so the configuration you see is the one you quote.


Product photographs show the listed model; CAD studies are design references, not released engineering or as-built records.
Steel construction, custom colors and a long-term plan
Specify durability where it matters
Choose the cabinet construction for the room's actual use. Record component materials, loaded drawer and shelf requirements, joints, hardware, service access and cleaning products. For a non-wood configuration, request steel bodies and fronts explicitly; do not identify the substrate by a finish photograph.
Stainless and powder-coated steel choices
Separate stainless steel, powder-coated steel and powder-coated stainless steel in the schedule. Compare coatings, exposed edges, repair and care requirements with any wood-based or laminate alternative. Steel is not automatically immune to corrosion, finish damage or incompatible cleaning agents.
Color without losing material clarity
Request Clinical White, Foundry Gray, Onyx Black, Harbor Blue, Sage Mineral, Deepwater Teal or another listed USPE finish. Two-tone requests should identify the body and front colors separately. Review all finish colors and reference codes, then approve a physical chip and model-specific coating details.
Family-owned and operated
Work with a family-owned, family-operated business on the cabinet schedule and project quote. Keep your room plans, selected options and purchasing requirements in one coordinated request, with custom details confirmed in writing rather than left to a generic configuration.
Choose a cabinet function, then specify the details
Use the cabinet catalog and native product pages as the starting point for the request. Keep custom dimensions, finishes, hardware and storage requirements tied to the model and quantity for review.
Product examples are not a room-specific fit or performance approval. Requested configurations remain subject to written review.
Coordinate embalming stations and water controls
For a prep room or care center, start the equipment schedule with water control, then identify the station, sinks and cabinet runs. Include supply connections, drains, mounting and service access with the room drawing. Fit, backflow protection, ventilation and building-system interfaces require review for the selected equipment.
A coordinated quote is not an architectural design, ventilation certification or installation approval. Confirm the included scope and required project specialists.
Guides for a coordinated casework request
Use the existing USPE selection documents to organize choices before quoting. These planning references are not model-specific manuals, released drawings or engineering approvals.
 Quote checklist · PDF
 Cabinet configurations · PDF
 Hardware options · PDF
 Care and maintenance · PDF
Architect, facility and purchasing requirements
Include the room schedule, specification section, selected model and option codes, required submittals and purchasing instructions. For multi-room or public-agency projects, keep material, finish, hardware and drawing revisions identifiable for every room.
- CSI MasterFormat
- 12 35 53Laboratory CaseworkPlanning reference; confirm the project section.
Request NAICS, UNSPSC, PSC/FSC, NIGP, SIC or HS/HTS review when your purchasing process requires it. These classifications need confirmation for the exact item and scope; no registration, contract eligibility or government approval is implied.
American-made purchasing requirements
If your project requires American-made laboratory casework, include the U.S.-manufacture and country-of-origin documentation requirements in the RFQ. Confirm the documents for the exact quoted items before applying a Buy American, BABA or other domestic-preference designation.
Plan for the facility using the room
Questions for this project
Can a quote combine autopsy equipment and casework?
Submit the equipment models, cabinet schedule and room drawing together, with each item separately identified. Configuration, connection and fit need review for the specific room.
Does a cabinet match a table because their widths are the same?
No. Review the finished dimensions, opening clearances, utilities, supports and operating positions. Nominal width alone does not confirm compatibility.
Send a cabinet schedule, not just a room name
Include the room plan, cabinet models or requested layouts, quantities, dimensions, materials, finishes and hardware. Keep the equipment schedule and required technical documents with the same request.
