




American Mortuary Equipment + USPE · Prep room casework
Design Your Dream Embalming Room or Care Center
Prep room design, stainless steel and powder-coated casework, embalming tables, sink stations and mortuary coolers from one source. American Mortuary Equipment plans the room with you, fabricates the casework through the USPE program, and quotes everything on one sheet. Free 3D CAD layouts, financing and downloadable planning packets are included.
One partner for preparation room design and equipment
Most funeral home preparation rooms are renovated once in a career. The common failures are familiar: a design fee paid before anyone knows the budget, cabinetry quoted by one vendor and tables by another, drawings that do not match the cooler that was eventually bought, and a room that fights the workflow of the embalmer who uses it every day.
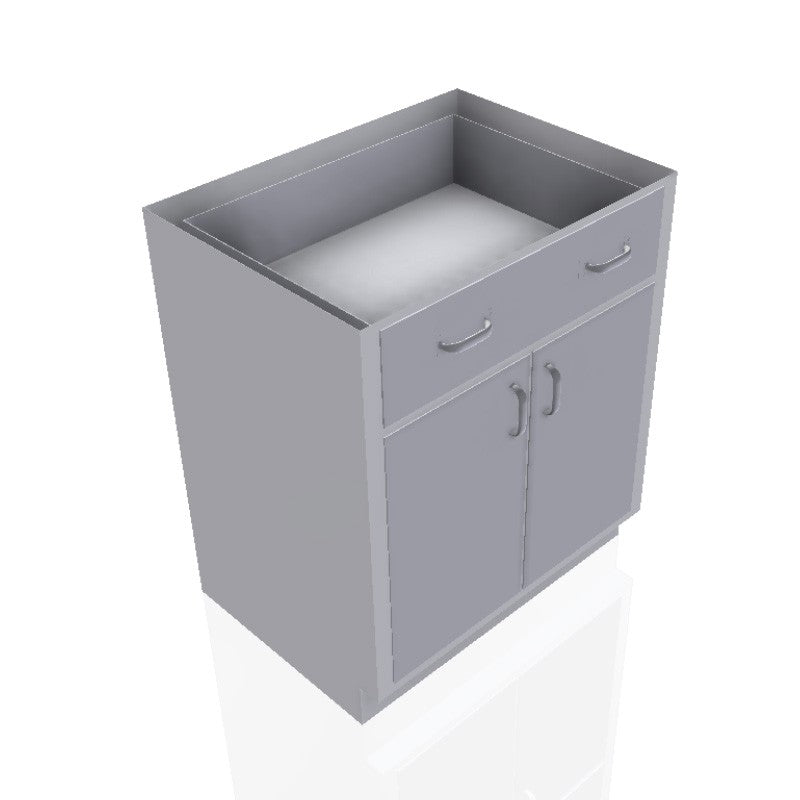
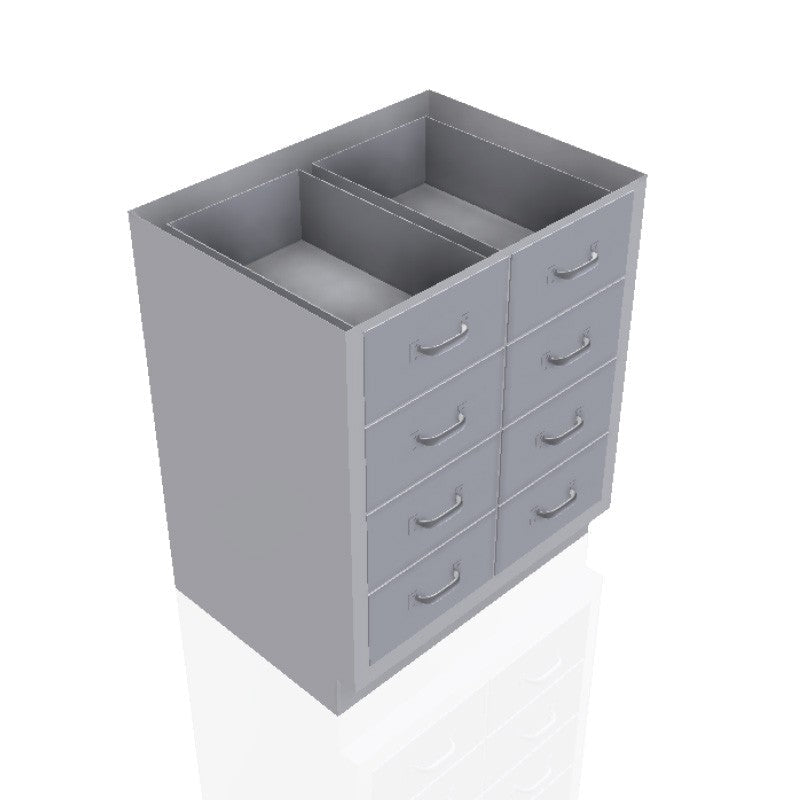
The AME + USPE casework line fixes the sequence. You pick cabinets from a real catalog with model numbers, widths and door arrangements. We draw the room around your dimensions at no charge, place the table, the flushing station and the cooler on the same plan, and return one written quote. Casework is quote only and built to order; tables, cots and many accessories ship from stock.
Who this is for
- Funeral homes renovating or adding an embalming room
- Regional care centers and central preparation facilities serving several locations
- Mortuary science programs and county or hospital morgues that need prep room casework
- Architects, designers and general contractors who need cabinet specs and clearances for a funeral home project
What is included in an AME + USPE prep room plan
- Room measurement and workflow reviewSend a sketch or drawing with wall lengths, ceiling height, door, window, drain and water locations. Tell us how many cases per week the room handles and how many people work at once.
- Free 3D CAD layoutWe model the casework run, the embalming table, the sink or flushing station, the cooler and lift, and the clearances between them. You get a plan view and 3D views to review with staff or your architect.
- Cabinet schedule and finish selectionsEvery cabinet on the drawing is listed by AME model number with width, depth, height, material, color tier and hardware, using the same packets USPE issues for laboratories.
- One written quoteCasework, tables, stations, coolers, lifts and freight on one quote, with purchase orders accepted and financing available. Revisions are normal; the layout is yours to iterate.
Prep room casework built for embalming chemicals and daily wash-down
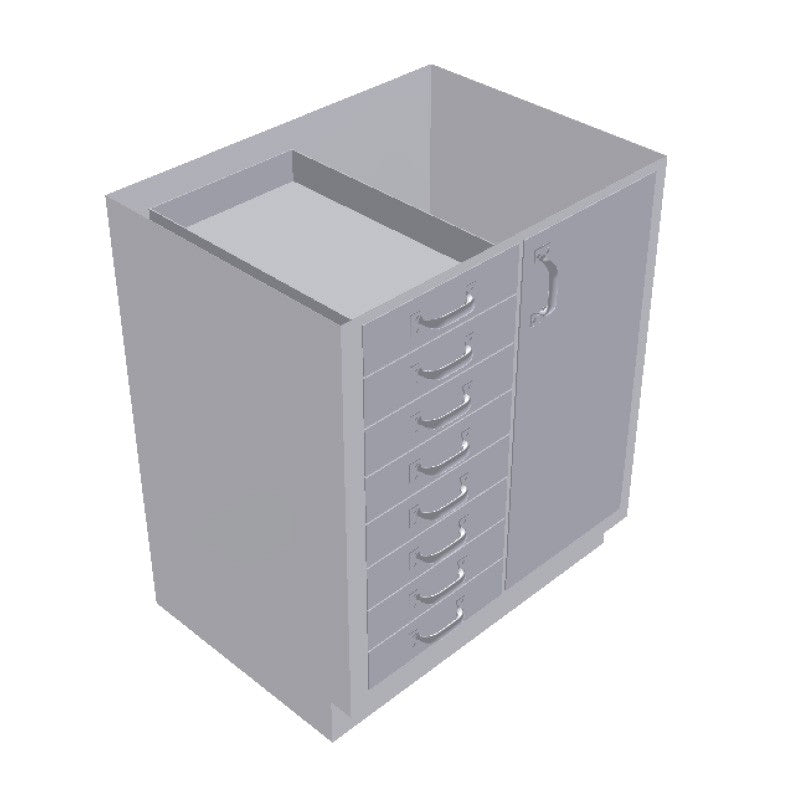
Preparation room cabinets live with formaldehyde-based fluids, disinfectants and water. The casework in this line is fabricated in stainless steel or 18-gauge powder-coated steel, the same construction specified for pathology and anatomy laboratories, and it is offered in 49 powder-coat colors across three tiers plus two-tone body and door combinations. Choose from four hinge types, eight pulls and model-specific recessed pulls, and close the run with matching fillers, scribes, back panels and service chases.
See cabinet options, all 49 colors and handles and hinges, or browse every prep room cabinet model.
Complete the room with AME tables, stations and AMC coolers
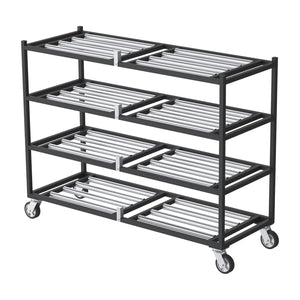
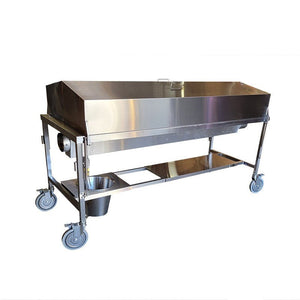
Casework is only one wall. The same quote can carry the embalming table, the sink or flushing station, the cooler and the lifts, so the layout is drawn once and the freight is planned once.
Planning the embalming room layout
Start with the table, not the cabinets
The embalming table sets the room. Plan clear working space on both sides and at the head, with the sink or flushing station at the drain end and the instrument base cabinets within reach without crossing the table. The casework run is drawn after the table, cooler door swing and cot path are fixed.
Separate clean and soiled flow
Supplies, linens and PPE belong in tall storage and wall cabinets on the clean side. Waste, soiled linen and sharps belong in specialty cabinets on the exit side. Sliding-door cabinets keep aisles clear where a hinged door would swing into the table zone.
Coordinate ventilation, plumbing and electrical early
Casework should not block return-air grilles, floor drains or the water control unit. Your mechanical engineer or contractor handles exhaust design and code compliance; we provide cabinet dimensions, sink locations, vented equipment cabinet requirements and equipment electrical needs so the trades can coordinate.
Plan the cooler and the cot path
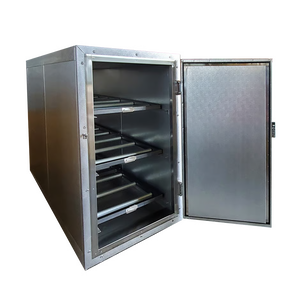
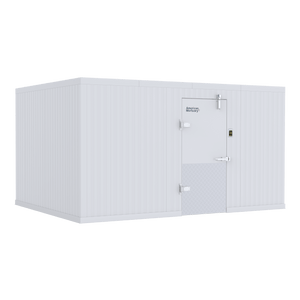
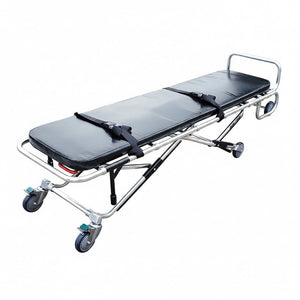
Roll-in and walk-in coolers need a straight path from the receiving door and clear turning room for cots and lifts. We draw the cooler footprint and door swing on the same plan as the casework so nothing is discovered on installation day. The Embalming Room Planner covers equipment selection and workflow in more depth.
Free 3D CAD design, financing and planning packets
Prep room casework questions
Is this the same casework USPE sells to laboratories?
Yes. The cabinets, colors, hardware and accessory packets are identical. American Mortuary Equipment quotes and project-manages the funeral home version under AME model numbers, and USPE fabricates it. The co-branded lockup on these pages is intentional: it is the same company serving a different room.
Is the 3D CAD layout really free?
Yes. Send your room dimensions and equipment list through the free 3D design request. There is no design fee and no obligation to order. Drawings are planning layouts for your review, not stamped construction documents.
Can I buy the casework online?
Casework is quote only and built to order. Add cabinets to your quote list from any product page, then send the list with your room details. Tables, cots, trays and many accessories are purchasable directly on the site.
Do you work with architects and contractors?
Yes. The architects and planners page covers specification notes, cabinet dimensions, utility coordination and what to include in drawings and submittals.
Is financing available for casework and equipment?
Yes. See the financing page for current programs, and note on your quote request that you would like financing or purchase order terms included.
