




American Mortuary Equipment + USPE · Free 3D CAD room design
Free 3D CAD Prep Room Design for Funeral Homes and Care Centers
Send your room dimensions and equipment list. American Mortuary Equipment returns a plan and 3D layout of your embalming room with casework, table, sink or flushing station, cooler and lifts placed and dimensioned, at no charge and with no obligation to order.
What to send
- Room dimensionsWall lengths, ceiling height, and the location of doors, windows, drains, water, vents and electrical. A dimensioned hand sketch photographed with your phone is fine; a PDF or DWG plan is better.
- Equipment listThe embalming table, sink or flushing station, cooler, lift and any equipment you already own and will keep. Include model numbers where you have them.
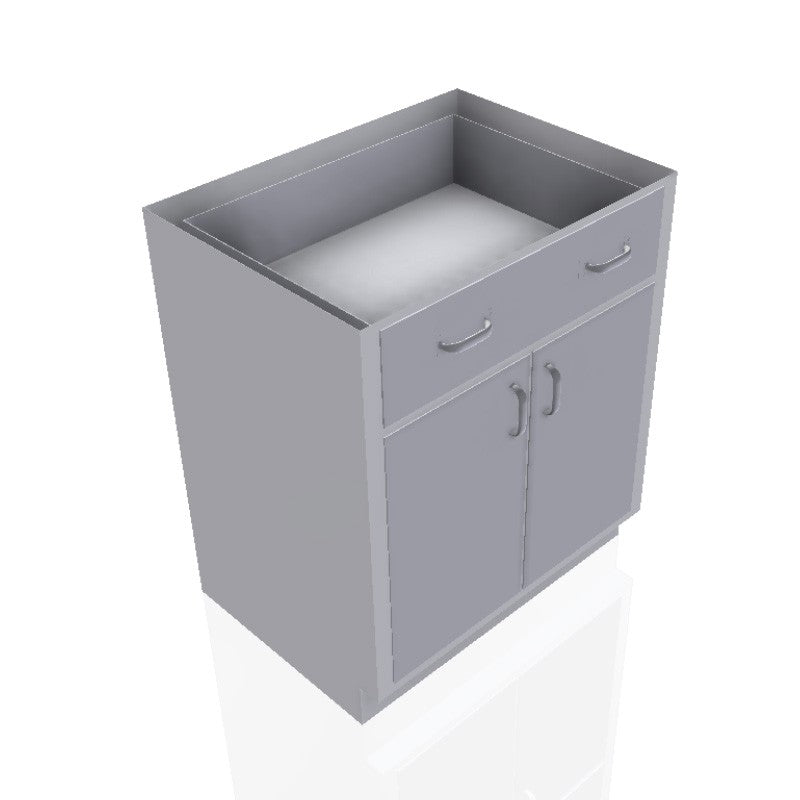
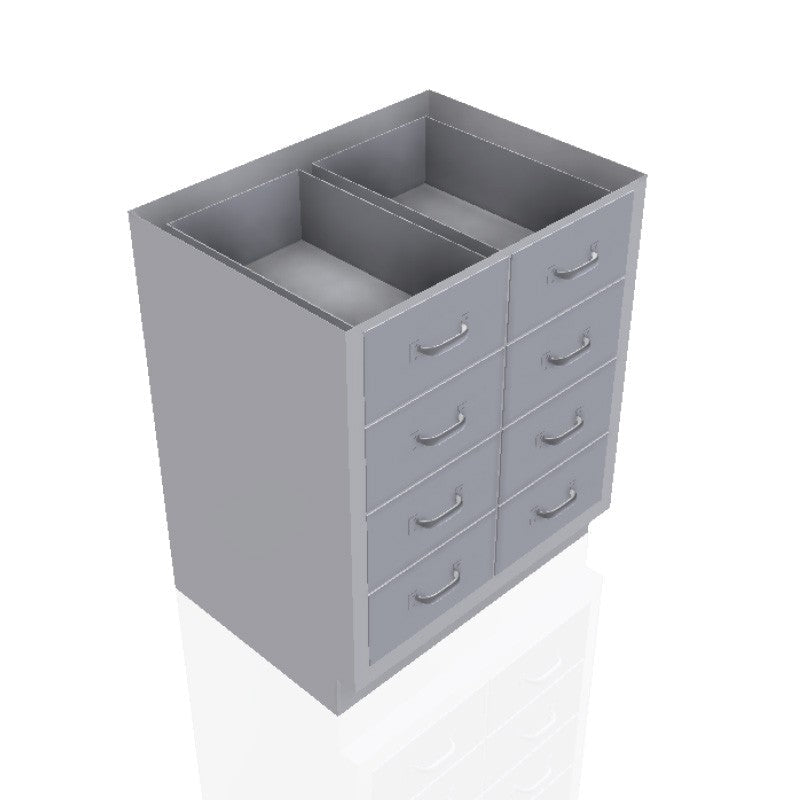
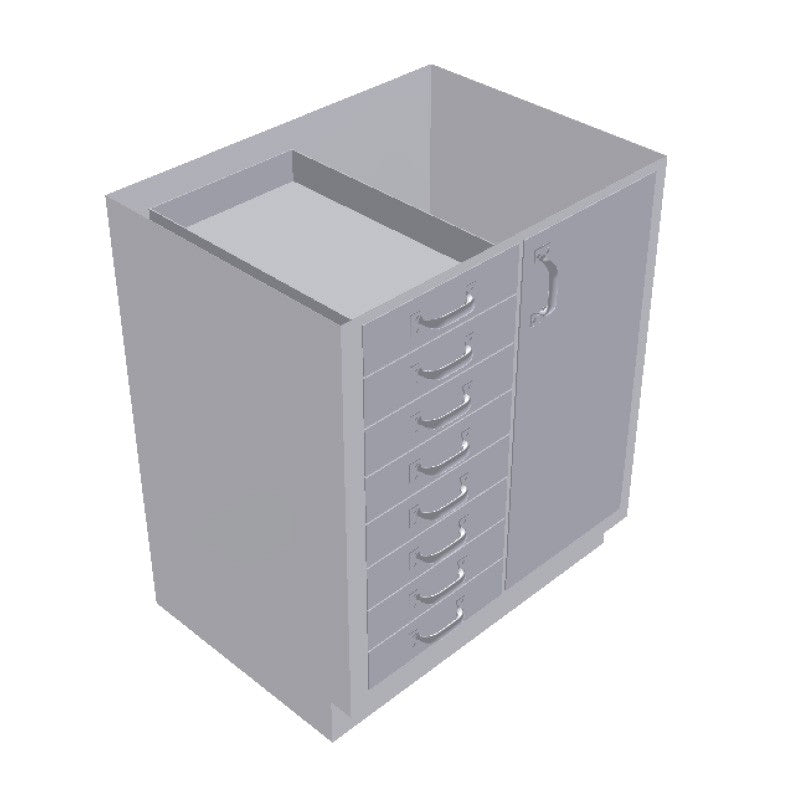
- Casework wish listWhat you need to store and where: instruments, chemicals, linens, PPE, cosmetics, waste. Use the wall-by-wall worksheet or just describe it.
- Finish directionStainless, powder-coat color tier and code, two-tone, and hardware preference if you have one. Browse colors and hardware first if useful.
What you get back
How to submit
Open the prep room quote request, add any cabinets you have already picked, and describe the room in the project notes. Attach or email your sketch and photos when we reply. Layouts are planning drawings for your review and your architect's use; they are not stamped construction documents.
Why the layout comes first
Casework ordered from a catalog without a room drawing is where prep room projects go wrong: a cabinet lands in front of a drain, a tall cabinet blocks the cooler door, or the table ends up six inches from the wet wall. Drawing the room first, with the equipment that will actually be purchased, removes those surprises before anything is fabricated. It also gives your contractor the rough-in locations for plumbing and electrical.
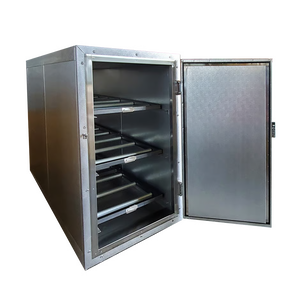
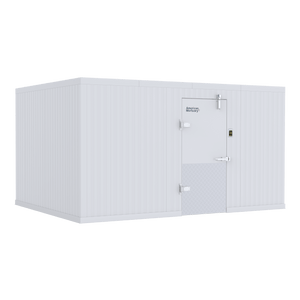
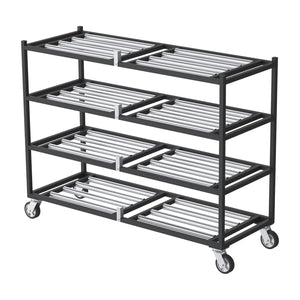
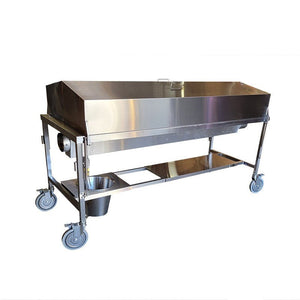
Complete the room with AME tables, stations and AMC coolers
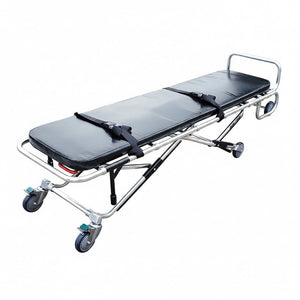
Casework is only one wall. The same quote can carry the embalming table, the sink or flushing station, the cooler and the lifts, so the layout is drawn once and the freight is planned once.
