
Mortuary Refrigerator RFQ Glossary: Spec Terms Explained
The spec-sheet and RFQ vocabulary for mortuary refrigerators, defined and mapped to published American Mortuary Coolers specifications.

Use this glossary to make a mortuary refrigeration request specific enough to compare. It explains purchasing terms, not the approved specification of every AMC model. Follow the selected product page, equipment schedule and sign-off drawing for dimensions, ratings and supplied options.
Capacity and loading
- Storage position and body count
- A storage position is a designated location for one decedent. A published body count does not tell you the usable tray width, per-position load rating or loading height. Record those separately in the purchasing schedule.
- Tier and tier spacing
- A tier is one level of storage. Tier spacing is the vertical separation between levels; first-tier height is the elevation of the lowest loading position. Compare both with the lift's usable travel and the selected tray or board.
- Standard-width and extra-wide
- These identify different model configurations, not interchangeable dimensions. Compare cabinet width, clear door opening, storage width and the usable surface of the selected accessory. Start with the capacity chart, then verify the actual model.
- End loading
- The tray enters lengthwise through the loading end. The room must provide a clear approach and enough space to align and withdraw the tray safely.
- Side loading
- The tray enters across its long side. Check the full clear opening, transfer aisle and selected handling equipment rather than treating all side-loading racks or cabinets as identical.
- Roll-in
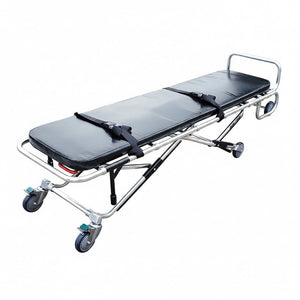
- The configuration accepts a designated wheeled item. Confirm the accepted cot, table or rack dimensions and loaded height; the term does not mean that any wheeled equipment will fit.
- Pass-through
- A storage arrangement accessed from opposite sides. Confirm the actual door configuration, room separation and operating workflow in the approved layout.
- Clear opening
- The usable opening after accounting for the frame and hardware. It is different from the overall door or cabinet dimension.
Racks, trays and boards
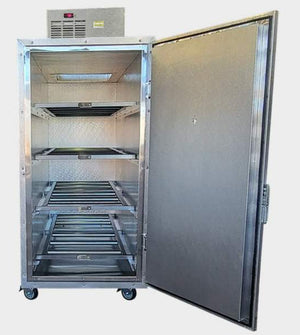
- Roller rack
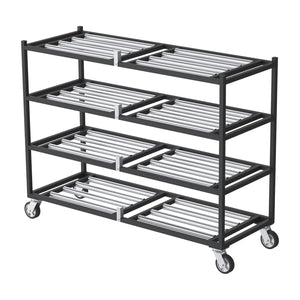
- A storage frame with roller-supported levels. Roller spacing, usable width, stops and transfer height determine which accessories can be considered; nominal tray width alone does not prove compatibility.
- Cantilever rack
- A frame with projecting storage arms and an open loading face. Use its model-specific installation, loading and stability instructions.
- Telescopic tray carrier
- A carrier that extends on slides. Compare the rated extended load, tray interface and working clearance in the selected system.
- Body tray
- A rigid storage or transfer tray with a model-specific size, construction and rating. AMC listings include different tray widths and gauges; there is no single universal gauge or load rating for every tray. Review tray and board listings.
- Storage board
- A support surface used within its specified storage arrangement. The AMC HD plastic board is not a lifting device. Its handles or cut-outs do not establish permission to lift a person. Follow the selected product's instructions.
- Mortuary lift
- Handling equipment with defined platform dimensions, travel and load limits. Match the lowest and highest transfer positions, supported surface and approach clearance. See racks and lifts.
Enclosure and doors
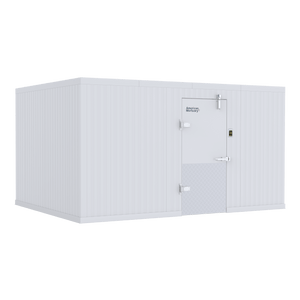
- Modular or knock-down
- An enclosure supplied as components for assembly at the site. Confirm what is supplied, required assembly space and who provides panel placement and licensed trade work.
- Cam-lock panel
- An insulated panel with a joining mechanism that draws adjoining panels together. Similar panel thickness or appearance does not prove that different manufacturers' panels, doors or hardware interchange.
- R-value
- A measure of thermal resistance. Requirements depend on the covered application and component. For walk-in regulatory details, distinguish cooler and freezer walls, ceilings, doors and floors in 10 CFR 431.306.
- Insulated floor and floorless
- Different enclosure configurations requiring review of the underlying slab, moisture control, loading, thresholds and applicable project requirements. An uneven slab is not corrected merely by ordering an insulated floor.
- Door handing
- The specified hinge side and opening direction. Record it on a plan showing the approach, adjacent walls and equipment movement.
- Interior safety release
- A mechanism intended to allow a person inside an enclosure to open the door. Confirm the supplied hardware and inspection procedure for the selected enclosure.
- Listings and certifications
- A listing applies to the equipment or component identified in its documentation. A listed refrigeration component is not proof that every part of a complete installed room has the same approval. Request the exact model's supporting documents.
Refrigeration and utilities
- Self-contained refrigeration
- A packaged refrigeration arrangement. Its ventilation, service access and electrical requirements remain model-specific. The label does not establish that installation needs no site preparation.
- Remote or two-piece refrigeration
- A system with a condensing unit separated from an evaporator serving the enclosure. Plan the approved line route, electrical work, drainage and startup responsibilities with qualified contractors.
- Ambient design condition
- The surrounding temperature and conditions used to select or rate equipment. Specify the conditions at both the enclosure and the condensing unit, including expected peaks.
- BTU/h and rating conditions
- BTU/h expresses a heat-transfer rate. A capacity figure needs its corresponding operating and ambient conditions to be a useful comparison.
- A2L and R-290
- A2L is a lower-flammability safety class. R-290 is propane in the A3 safety group, not A2L. Compare the actual refrigerant and equipment instructions; see the refrigerant purchasing guide and EPA safety-class comparison.
- MCA and maximum overcurrent protection
- Minimum circuit ampacity and the permitted protective-device rating are equipment-schedule values used by the qualified electrician. Do not infer them from body count or room size.
- Voltage, phase and receptacle
- Specify the actual service and connection required by the selected equipment. A NEMA designation ending in R identifies a receptacle; confirm the matching cord and plug or required hardwired connection in the equipment documentation.
- Alarm, monitoring and redundancy
- An alarm reports a condition; remote monitoring communicates it; a redundant refrigeration arrangement provides separately specified backup capacity. These are different functions and must be requested explicitly.
Complete the purchasing record
Include the required storage positions, tray widths and loading direction; the room and delivery-route measurements; the selected lift and racks; the approved utility schedule; and the required drawings, warranty and commissioning documents. Use the specification planning guide and PO / RFQ builder to keep the configuration and responsibilities together.
Prepared with AI assistance from the AMC catalog and cited technical references. This glossary is purchasing information, not a model approval or an installation procedure. Third-party designations identify their respective equipment or standards; no endorsement is implied.

