
Resources
Embalming Room and Prep Room Renovation Guide
Plan an embalming room or prep room renovation: OSHA formaldehyde limits, ventilation, eyewash, layout, embalming tables and embalming stations.
Embalming Room and Prep Room Renovation Guide
An embalming room renovation is a ventilation, plumbing and equipment project in one. This guide covers prep room renovation requirements, layout and the embalming tables and stations we supply, with links to the standards behind each step.
Prep room renovation requirements
| Requirement | What to plan |
|---|---|
| Formaldehyde exposure | OSHA 29 CFR 1910.1048: 0.75 ppm 8-hour TWA and 2 ppm 15-minute STEL. |
| Air changes | NFDA best practice: no fewer than 15 air changes per hour, no recirculation. State minimums vary (Minnesota 12, Ohio 15). |
| Air pattern | Supply above the embalmer, exhaust low or at the foot of the table, discharge outdoors. |
| Eyewash | Hands-free, 15-minute tepid flush within 10 seconds of the table where state rules require it. |
| Surfaces | Non-porous, cleanable floors, walls, furnishings and equipment. |
| Plumbing | Hot and cold water at the station, a sloped floor drain and a sink for personal hygiene. |
Embalming room layout
- Place the embalming table where the exhaust pulls vapors away from the embalmer, with clear space on both sides.
- Put the embalming station or sink at the foot of the table with water control in reach.
- Keep a dressing table and casketing area separate from the wet work zone.
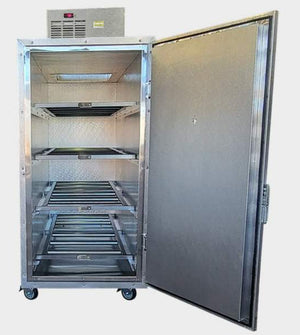
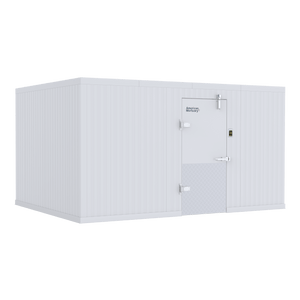
- Locate the mortuary cooler next to the prep room with a lift path sized to trays and table height.
Use the Embalming Room Planner and the prep room layout and embalming station planning guide to lay out the room.
Embalming tables
Hydraulic and multi-height tables reduce bending and support bariatric cases. Compare options in the embalming tables buyer’s guide.
 American Bariatric Embalming TableFrom $3,185.00
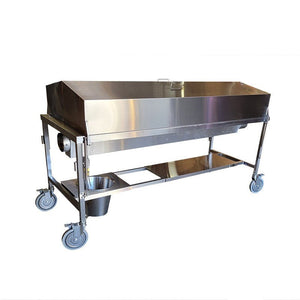
 Multi-Height Stainless Embalming & Dressing TableFrom $2,695.00
 Economy Multi-Height Folding Embalming TableFrom $1,199.00
 Hydraulic Embalming + Dressing Table ComboFrom $3,803.75
Embalming stations and sinks
304 stainless embalming stations combine the sink, flushing and water control at the foot of the table. See the embalming station buyer’s guide.
 TITAN Embalming Sink Station – Model 1036-ESFrom $5,894.38
 TITAN Flushing Embalming Station – Model 1036-9FSFrom $4,997.00
 Left-Hand Embalming Sink StationFrom $14,779.00
 Water Control UnitFrom $1,899.00
Dressing tables, storage and lifts
 AME Standard HD Folding Mortuary Dressing TableFrom $618.75
 Rolling Cabinet with Drawers and DoorFrom $3,295.00
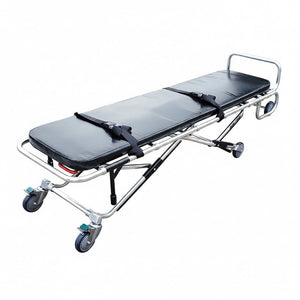
 HD 1000 MAX Mortuary Lift G1 with Multi-Directional TopFrom $5,511.23
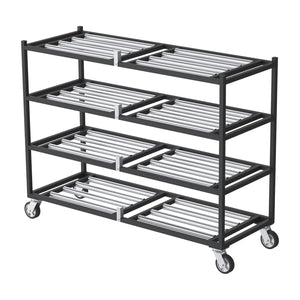
 4 Tier Side-Loading Mortuary RackFrom $1,698.39
Request a prep room equipment quote
Send your room dimensions and equipment list. We will return a written quote for tables, stations, coolers and lifts.
Frequently asked questions
What does OSHA require in an embalming room?
OSHA's formaldehyde standard, 29 CFR 1910.1048, limits employee exposure to 0.75 ppm as an 8-hour time-weighted average and 2 ppm as a 15-minute short-term limit. Ventilation, work practices and equipment have to keep exposures below those limits.
How many air changes per hour does a prep room need?
NFDA best management practices call for no fewer than 15 air changes per hour, with supply air equal to or greater than exhaust and no recirculation. State minimums vary. Minnesota requires at least 12 air changes per hour and Ohio requires at least 15, so check your state rule.
Where should supply and exhaust be placed?
Bring supply air in above the embalmer and exhaust low, near the floor or at the foot of the table, so vapors are pulled away from the breathing zone. Discharge exhaust outdoors away from people and air intakes.
What equipment goes into an embalming room renovation?
An embalming table, an embalming station or sink with water control, an eyewash station, a dressing table, storage, and a lift for transfers. See embalming tables and embalming stations.
What eyewash is required?
Requirements vary by state. Wisconsin, for example, requires a hands-free station that delivers a continuous 15-minute flush of tepid water within a 10-second walk of the embalming table.
Should the cooler be next to the prep room?
Yes, where possible. Placing the mortuary cooler next to the prep room shortens transfers and keeps the body route out of public areas. A lift sized to the cooler trays and the table height reduces manual lifting.
Related guides: morgue renovation · morgue cooler design · prep room checklist

