
Resources
Morgue Renovation and Morgue Cooler Renovation Guide
Plan a morgue renovation: census review, cooler replacement, temporary holding, floors, DOE and A2L refrigeration rules, and the equipment to specify.
Morgue Renovation and Morgue Cooler Renovation Guide
A morgue renovation usually starts with a cooler that is too small, too old or too expensive to run. This guide walks through a morgue cooler renovation from census review to start-up, and shows the replacement equipment we build for hospital, medical examiner and funeral home morgues.
Morgue renovation steps
- Review census. Record peak body count, average length of stay, bariatric cases and isolation needs. Size to peak, not to the average.
- Audit the existing equipment. Note cooler age, refrigerant type, door and gasket condition, floor condition and how often the system runs.
- Choose the new layout. Decide between a vault bank, a walk-in with racks, uprights or a combination. See the morgue cooler design and layout guide.
- Plan temporary holding. Place roll-in or upright coolers in an adjacent room so the morgue stays in service.
- Prepare the site. Confirm the slab, floor drain, electrical circuits, ventilation and the location of the remote condensing unit.
- Install and commission. A licensed refrigeration contractor installs, evacuates, charges and starts up the system. Verify temperature and alarms before moving bodies in.
Renovation checklist
| Item | What to confirm |
|---|---|
| Floor | Freezers need an insulated floor. Floorless coolers need a flat, level slab at ground level with nothing occupied below. Use an insulated floor on uneven or above-grade floors. |
| Panels | DOE minimum R-25 for coolers and R-32 for freezers under 10 CFR 431.306. |
| Refrigeration | DOE-compliant remote two-piece system designed for A2L refrigerant. Plan line-set routes and leak detection where code requires it. |
| Electrical | Dedicated circuits and disconnects for the condensing unit, evaporator and lighting, installed by a licensed electrician. |
| Drain | Condensate drain line to an approved drain or condensate pump. |
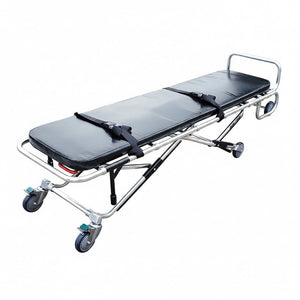
| Access | Door location, swing and a clear path for lifts, trolleys and cots. |
| Monitoring | Temperature monitoring and alarm notification. |
Replacement equipment
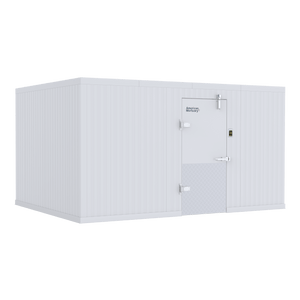
 10x12 Walk-In Mortuary CoolerFrom $15,476.14
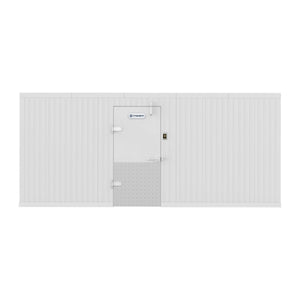
 10x16 Walk-In Mortuary CoolerFrom $17,017.57
 9-Body Vault Morgue CoolerFrom $37,282.99
 12 Body Triple-Door Mortuary Cooler – Model 12B-3DFrom $17,988.00
Temporary holding during construction
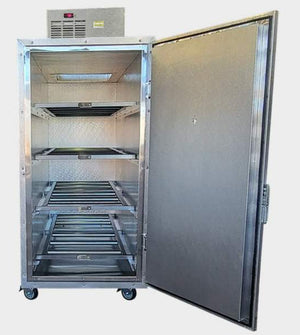
Roll-in and upright mortuary coolers can hold two to four bodies in an adjacent room while the main cooler is replaced.
 2 Body Standard Roll-In Mortuary Cooler – Model 2BRFrom $7,647.75
 3 Body Triple-Wide Roll-In Mortuary CoolerFrom $9,779.26
 3 Body Upright Mortuary Cooler – Model 3BFrom $8,315.01
 4 Body Bariatric Mortuary Cooler – Model 4BXFrom $9,107.01
Also see morgue expansion planning and morgue equipment lifecycle and replacement.
Request a morgue renovation quote
Send your room dimensions, current equipment and target body count. We will return a written quote for the replacement layout.
Frequently asked questions
Where do I start a morgue renovation?
Start with a census review and an equipment audit. Record peak body count, average length of stay, the age and condition of each cooler, and every door, floor, drain and electrical point in the room. Then choose the replacement layout before the construction drawings are finished.
Can we keep operating during a morgue cooler renovation?
Yes, if you plan temporary holding first. Many facilities place one or more roll-in or upright mortuary coolers in an adjacent room while the main cooler is removed and replaced. See portable mortuary coolers.
Do I need an insulated floor in a renovated morgue?
Freezers always need an insulated floor. A floorless walk-in cooler needs a solid, flat, level concrete slab at ground level with no imperfections and nothing occupied below. Use an insulated floor if the floor is not level, or for second-story and other above-grade installations.
What refrigeration rules affect a morgue cooler renovation?
Walk-in panels must meet the DOE insulation minimums in 10 CFR 431.306 (R-25 coolers, R-32 freezers) and refrigeration systems must meet DOE efficiency standards. EPA rules are moving new refrigeration toward lower-GWP refrigerants such as A2L blends, which require installation under the A2L safety provisions of local codes. Read A2L refrigerants explained.
Should we replace a walk-in with vault coolers during a renovation?
It depends on access and census. Vault coolers suit facilities that need individual chambers and chain of custody. A walk-in with racks holds more bodies per square foot and handles surge better. Many hospital morgues combine a vault bank with a small walk-in or freezer.
What is included when you supply a walk-in for a renovation?
Wall panels, ceiling panels, a 36″ × 76″ self-closing door with a standard heavy-duty, non-lockable handle, gasket seal and roller-magnet door closer, and a remote two-piece DOE-compliant A2L refrigeration system. Refrigerant, line sets, wiring, drain lines, installation labor and installation supplies are by others.
Related guides: morgue cooler design · embalming room renovation · walk-in installation requirements

