



Equipment planning guide
Mortuary Cooler Floors: Slab, Ramp & Access Planning
Decide on a walk-in cooler floor using the selected enclosure requirements and the condition of the installation site. Floor options also affect access, rack movement and the height of the entrance.

Document the existing surface
Record whether the proposed location has a slab or another floor construction. Provide photographs and measurements, including visible damage and changes in level. Ask the facility professional responsible for the building to review loading, moisture and suitability; a product selection does not establish that the existing floor is acceptable.
Compare the complete entrance
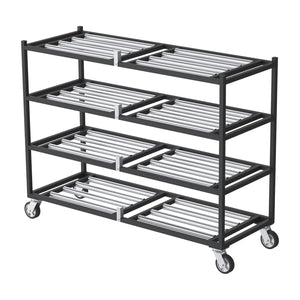
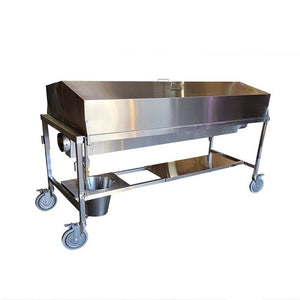
Review the proposed threshold, door opening and any ramp with the equipment that will cross it. Record the lift, rack or cart dimensions and its operating requirements. Check the approach area outside the door as well as the floor inside the enclosure.
Keep floor options on the quote
Specify whether the selected cooler price includes a floor. List any ramp, threshold treatment or site work separately. Use the current product configuration and an itemized quote rather than floor and ramp prices copied from an older guide.
Resolve responsibilities before installation
Identify who prepares the surface, supplies the floor system, installs the enclosure and reviews the finished entrance. Follow the selected equipment instructions and applicable facility requirements. Keep the approved arrangement with the project record before scheduling work.
